


Description
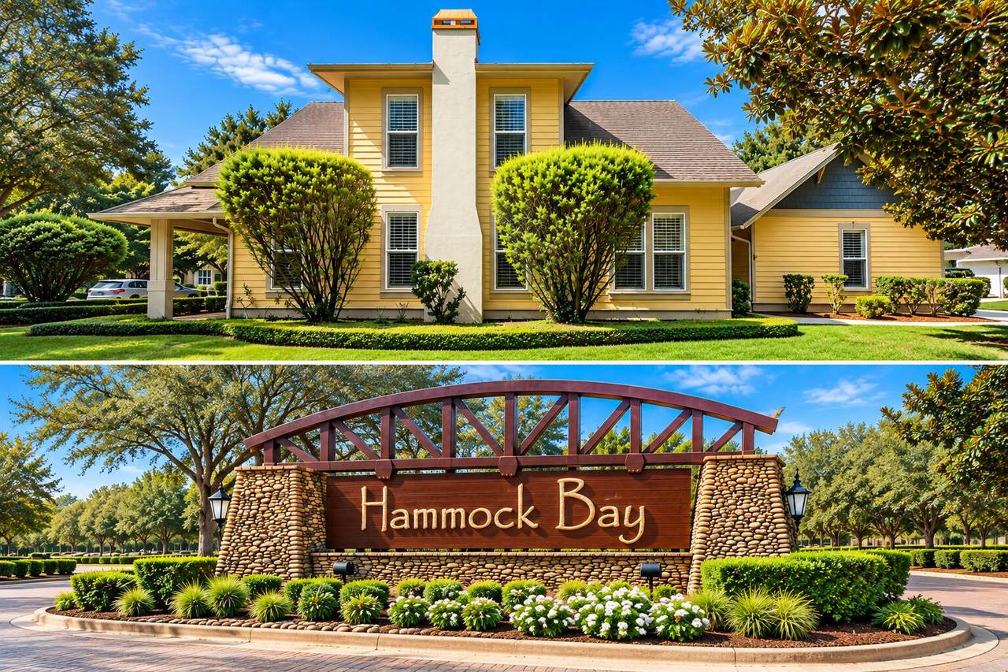
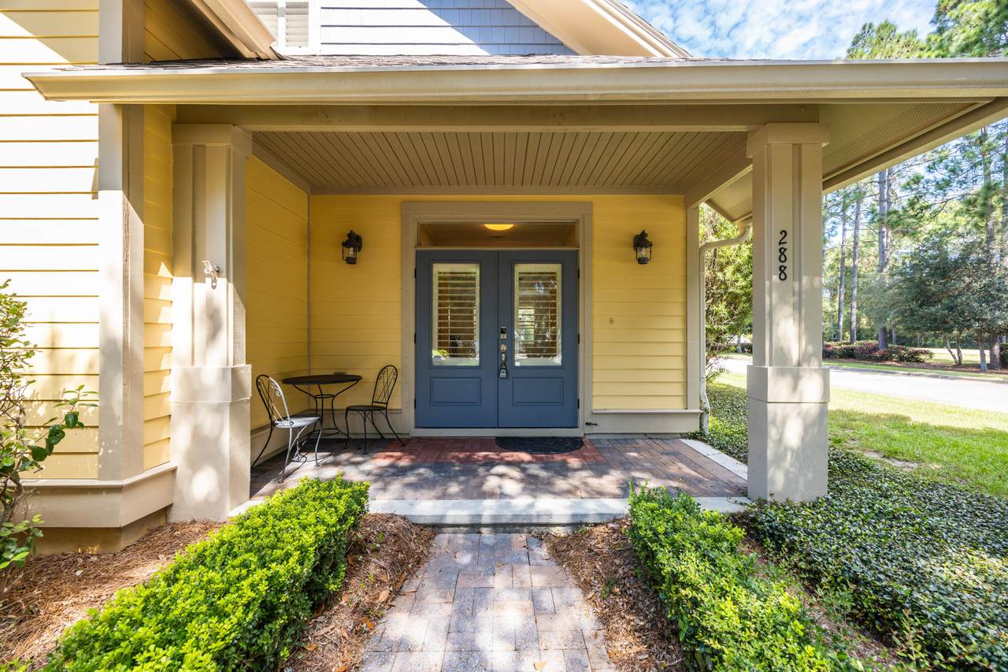
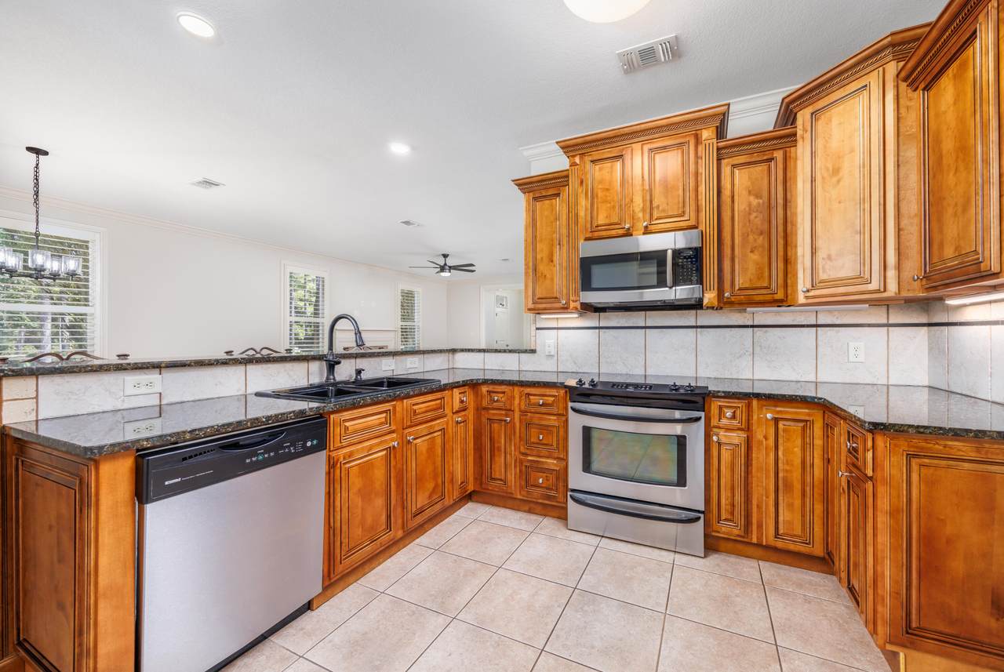
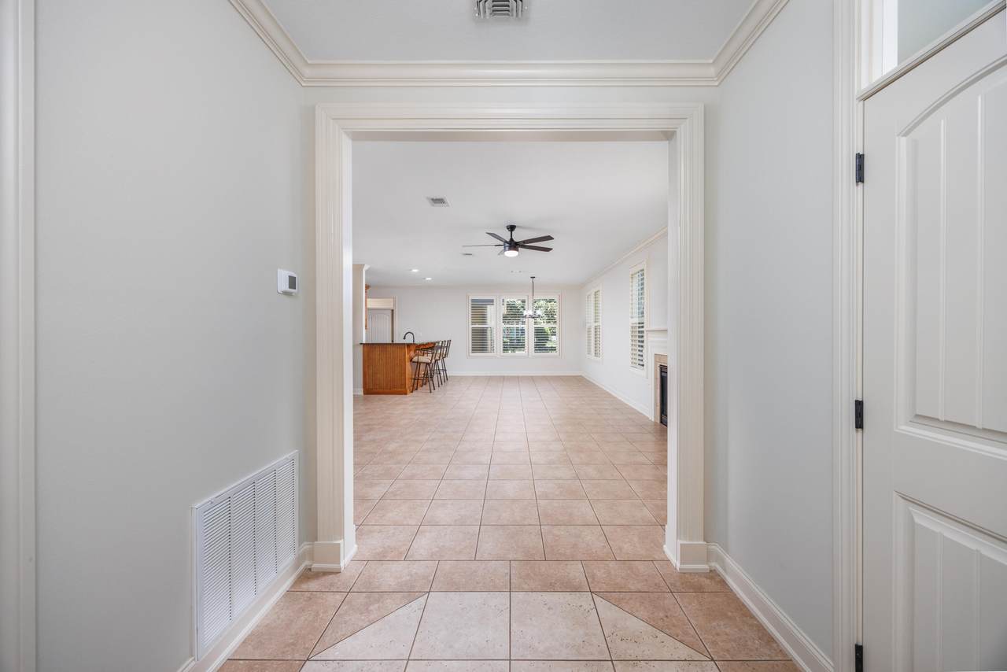
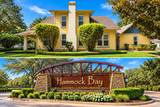
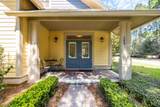
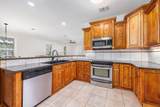
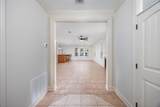
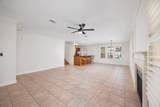
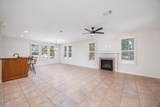
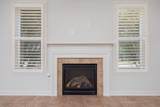
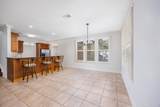
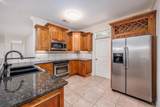
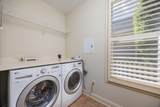
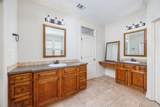
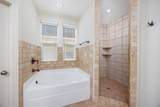
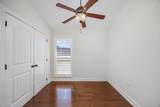
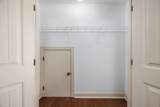
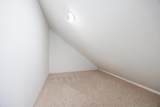
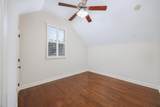
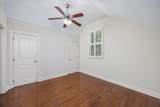
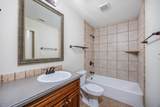
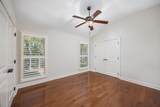
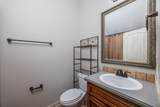
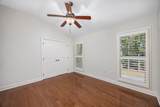
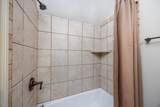
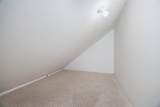
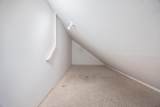
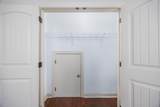
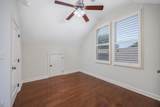
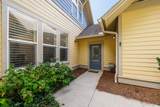
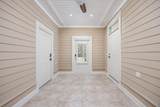
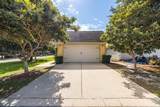
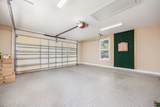
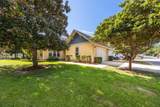
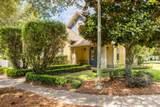
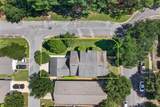
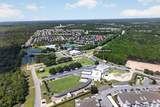
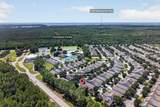
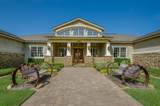
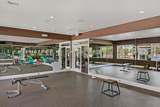
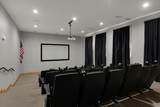
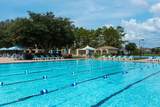
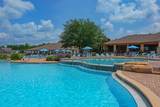
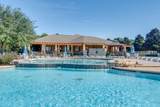
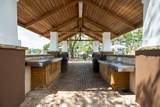
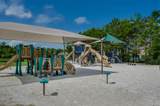
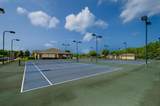
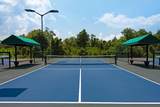
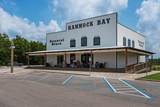
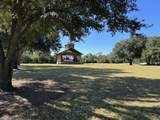
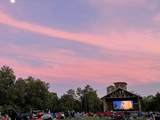
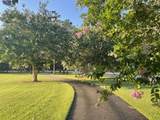
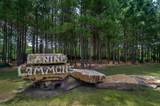
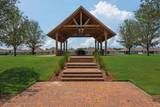
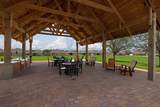
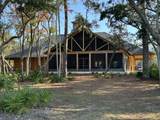
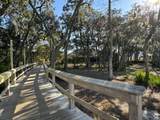
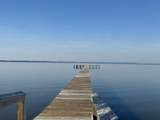
SOUTHERN CHARM MEETS HAMMOCK BAY LIVING! Imagine coming home to a Southern Craftsman-style home filled with character, warmth, and a story all its own. Once featured as a 2009 Parade of Homes Winner, this beautiful 5-bedroom, 3.5-bath home with approx.. 2,299 sq. ft. is tucked inside Schooner Landing at Hammock Bay--just steps from the Windmills, Town Square, Props, food trucks, community events, and Hammock Bay's impressive amenities. From the inviting Craftsman exterior to the plantation shutters on every window, this home has the timeless Southern details that make a house feel like home. Step inside to an open living and kitchen area designed for gathering. The living room centers around a cozy gas fireplace, while the kitchen features granite countertops, wood cabinetry with crown molding, a pantry, and convenient access to the laundry room with washer and dryer. The former lanai has been thoughtfully enclosed to create additional office or flex space. The spacious first-floor primary suite offers privacy and convenience with a grand en-suite bath featuring a garden tub, ceramic tile shower, and generous walk-in closet. Upstairs, you'll find four additional bedrooms and plenty of room for family, guests, hobbies, or working from home. But one of the home's most charming surprises is hidden behind the closet doors--three carpeted bonus spaces that have been lovingly used as "secret playrooms" for the grandkids, with another providing extra storage. They are the kind of unexpected spaces where childhood memories are made. Throughout the home, you'll find custom plantation shutters, crown molding, and freshly painted walls and ceilings. Both HVAC systems were replaced in 2019 and recently serviced, and the home includes a Rinnai tankless water heater. With a full-price offer, the seller will provide a new roof prior to closing. Built with Florida living in mind, additional features include custom hurricane fabric shields for the doors and windows, energy-efficient insulation, TechShield roof decking, 140+ MPH-rated construction, and 5/8-inch all-thread rods anchored from the slab to the top plate. The two-car garage features a Ninja-coated floor and an insulated, 140 MPH-rated garage door. Outside, mature landscaping adds to the home's welcoming Southern character. And then there is the Hammock Bay lifestyle.... Every day feels a little brighter in Hammock Bay, where resort-style amenities, preserved natural surroundings, and a welcoming neighborhood atmosphere come together to create a lifestyle that is difficult to duplicate. Set across more than 3,000 acres, Hammock Bay offers more than 12 miles of sidewalks, nature trails, and bike paths, making it easy to get outside, stay active, and connect with the community. Residents enjoy multiple resort-style pools, a 25-meter lap pool, a 4,000-sq.-ft. fitness center, playgrounds, lighted basketball, tennis and pickleball courts, putting greens, picnic areas, outdoor cooking spaces, and a charming general store. Canine Commons offers dedicated dog parks, while the nearby 60-acre sports park provides even more opportunities for recreation. Just steps from this home, Town Square and the Windmills serve as the social heart of Hammock Bay. The open-lawn amphitheater hosts concerts, movies, festivals, and community events, while local dining, Props, rotating food trucks, and gathering spaces make it easy to meet neighbors and enjoy an evening close to home. And when the water is calling, Steamboat Landing offers 480 feet of shoreline along Choctawhatchee Bay, a 500-foot dock, fishing pier, bayfront clubhouse, and covered pavilion--an ideal place to fish, relax, or simply watch another Northwest Florida sunset. Located in Freeport, Hammock Bay also provides convenient access to the beaches of South Walton, Scenic 30A, Destin, Niceville, area airports, and Eglin and Hurlburt Air Force Bases. A Parade of Homes winner with Southern charm, thoughtful spaces, quality construction, and one o
-
5BEDS
-
0.14ACRES
-
3BATHS
-
11/2 BATHS
-
2,299SQFT
-
$211$/SQFT
School Information
Description
SOUTHERN CHARM MEETS HAMMOCK BAY LIVING! Imagine coming home to a Southern Craftsman-style home filled with character, warmth, and a story all its own. Once featured as a 2009 Parade of Homes Winner, this beautiful 5-bedroom, 3.5-bath home with approx.. 2,299 sq. ft. is tucked inside Schooner Landing at Hammock Bay--just steps from the Windmills, Town Square, Props, food trucks, community events, and Hammock Bay's impressive amenities. From the inviting Craftsman exterior to the plantation shutters on every window, this home has the timeless Southern details that make a house feel like home. Step inside to an open living and kitchen area designed for gathering. The living room centers around a cozy gas fireplace, while the kitchen features granite countertops, wood cabinetry with crown molding, a pantry, and convenient access to the laundry room with washer and dryer. The former lanai has been thoughtfully enclosed to create additional office or flex space. The spacious first-floor primary suite offers privacy and convenience with a grand en-suite bath featuring a garden tub, ceramic tile shower, and generous walk-in closet. Upstairs, you'll find four additional bedrooms and plenty of room for family, guests, hobbies, or working from home. But one of the home's most charming surprises is hidden behind the closet doors--three carpeted bonus spaces that have been lovingly used as "secret playrooms" for the grandkids, with another providing extra storage. They are the kind of unexpected spaces where childhood memories are made. Throughout the home, you'll find custom plantation shutters, crown molding, and freshly painted walls and ceilings. Both HVAC systems were replaced in 2019 and recently serviced, and the home includes a Rinnai tankless water heater. With a full-price offer, the seller will provide a new roof prior to closing. Built with Florida living in mind, additional features include custom hurricane fabric shields for the doors and windows, energy-efficient insulation, TechShield roof decking, 140+ MPH-rated construction, and 5/8-inch all-thread rods anchored from the slab to the top plate. The two-car garage features a Ninja-coated floor and an insulated, 140 MPH-rated garage door. Outside, mature landscaping adds to the home's welcoming Southern character. And then there is the Hammock Bay lifestyle.... Every day feels a little brighter in Hammock Bay, where resort-style amenities, preserved natural surroundings, and a welcoming neighborhood atmosphere come together to create a lifestyle that is difficult to duplicate. Set across more than 3,000 acres, Hammock Bay offers more than 12 miles of sidewalks, nature trails, and bike paths, making it easy to get outside, stay active, and connect with the community. Residents enjoy multiple resort-style pools, a 25-meter lap pool, a 4,000-sq.-ft. fitness center, playgrounds, lighted basketball, tennis and pickleball courts, putting greens, picnic areas, outdoor cooking spaces, and a charming general store. Canine Commons offers dedicated dog parks, while the nearby 60-acre sports park provides even more opportunities for recreation. Just steps from this home, Town Square and the Windmills serve as the social heart of Hammock Bay. The open-lawn amphitheater hosts concerts, movies, festivals, and community events, while local dining, Props, rotating food trucks, and gathering spaces make it easy to meet neighbors and enjoy an evening close to home. And when the water is calling, Steamboat Landing offers 480 feet of shoreline along Choctawhatchee Bay, a 500-foot dock, fishing pier, bayfront clubhouse, and covered pavilion--an ideal place to fish, relax, or simply watch another Northwest Florida sunset. Located in Freeport, Hammock Bay also provides convenient access to the beaches of South Walton, Scenic 30A, Destin, Niceville, area airports, and Eglin and Hurlburt Air Force Bases. A Parade of Homes winner with Southern charm, thoughtful spaces, quality construction, and one o
© 2026 Emerald Coast Association of Realtors MLS. All rights reserved. IDX information is provided exclusively for consumers' personal, non-commercial use and may not be used for any purpose other than to identify prospective properties consumers may be interested in purchasing. Information is deemed reliable but is not guaranteed accurate by the MLS or Better Homes & Gardens Real Estate Emerald Coast. Vendor Member number: 28178. Data last updated: 2026-10-16T00:01:03.967.
Vendor Member #28178.