







Description
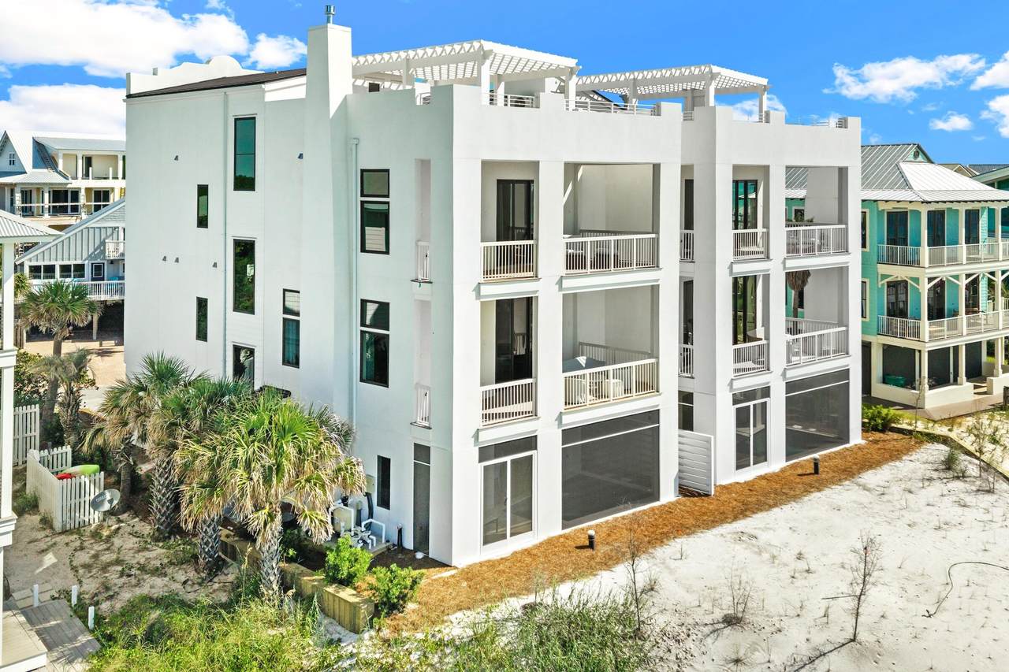
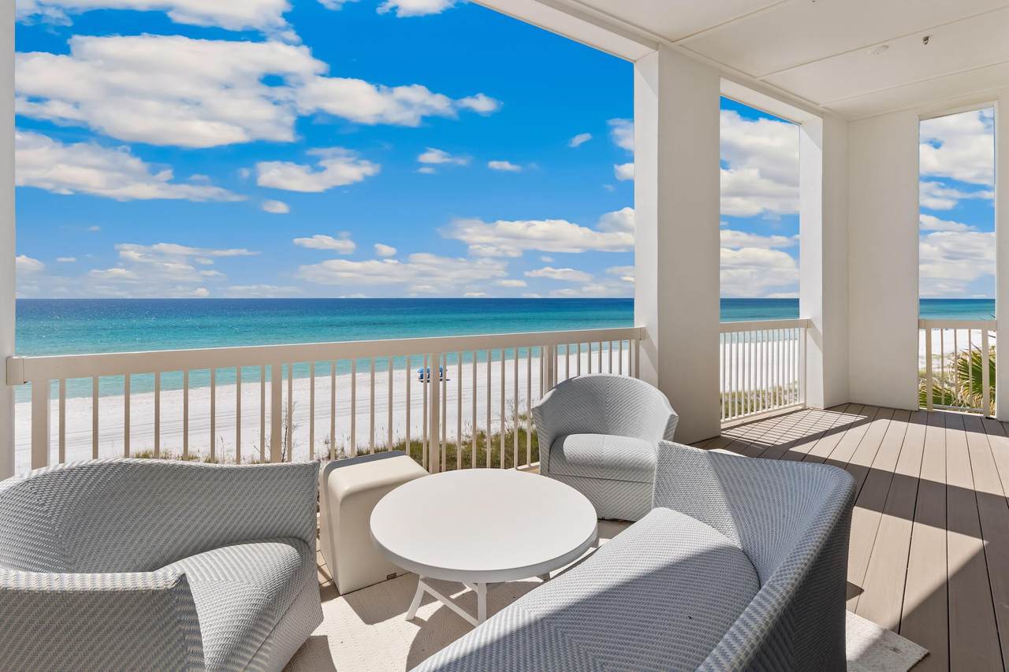
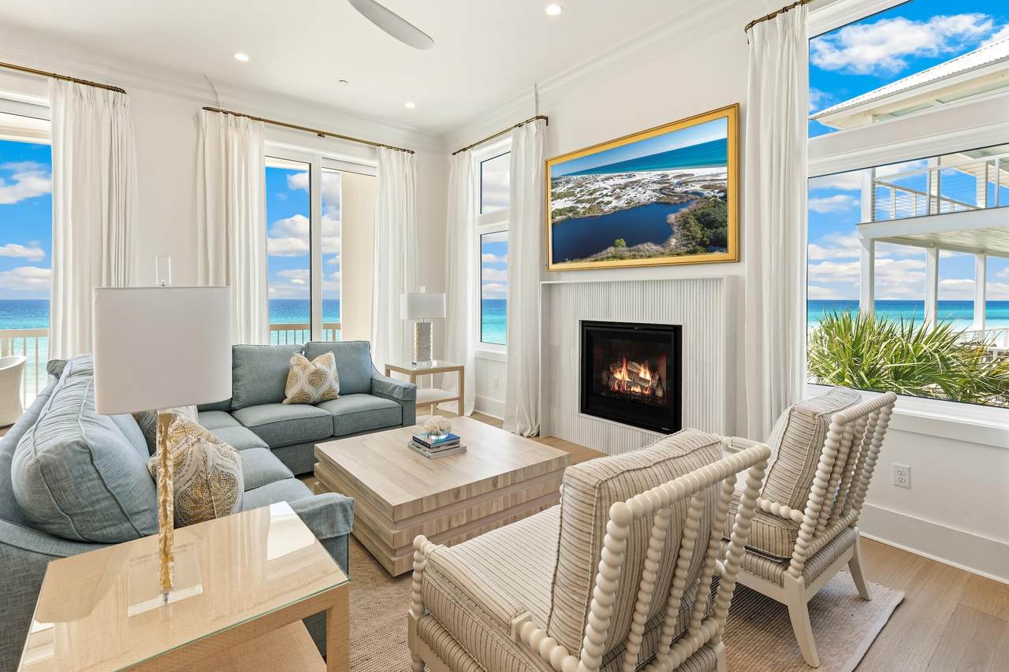
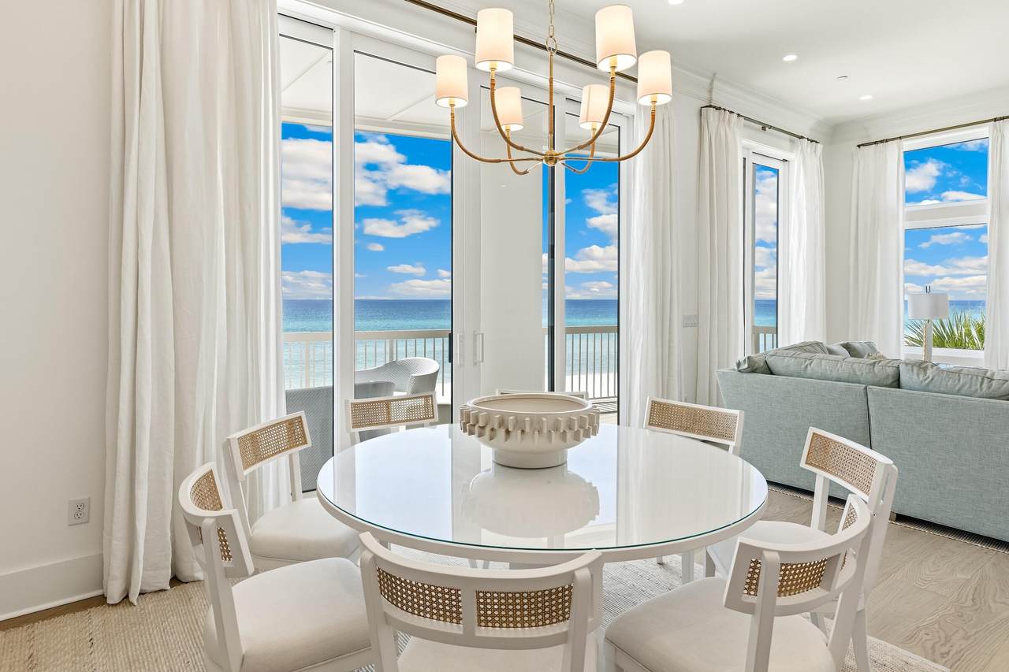
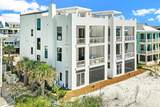
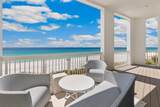
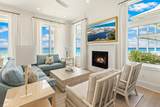
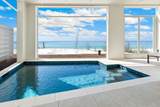
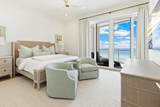
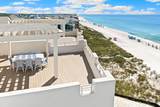
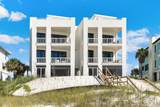
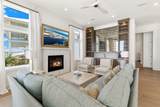
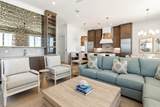
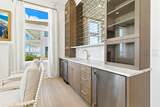
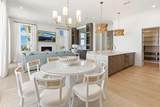
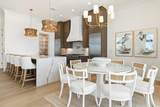
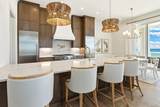
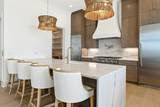
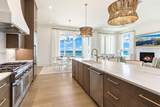
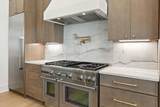
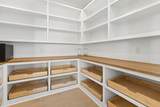
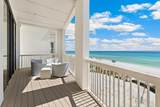
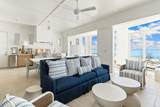
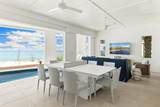
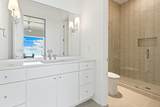
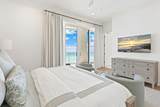
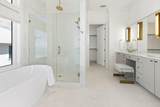
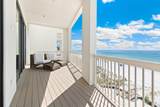
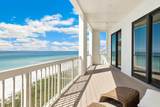
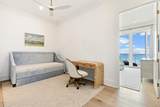
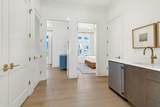
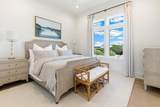
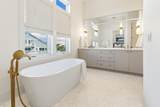
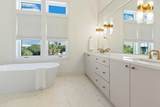
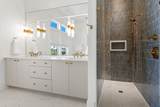
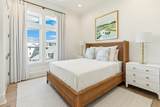
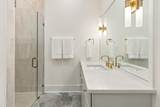
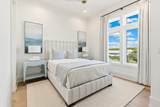
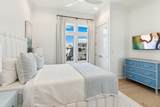
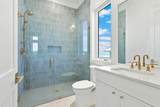
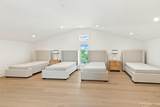
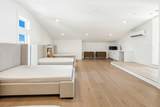
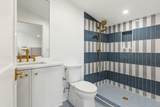
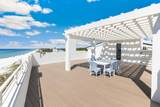
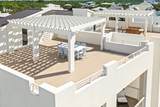
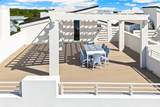
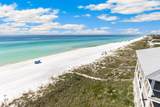
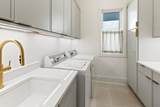
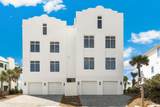
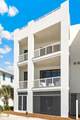
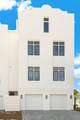
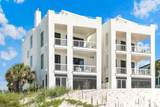
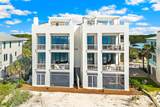
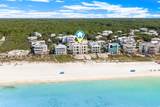
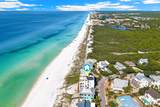
Words only begin to capture the essence of this newly constructed, gulf-front masterpiece. Located within Gulf Trace--one of 30A's most secluded, coveted, and tightly held beachside enclaves--this home redefines the standard for coastal luxury. Every square inch of this residence was meticulously envisioned and masterfully executed, balancing robust structural integrity with sophisticated, high-end design. The level of finish is an absolute testament to the owner's flawless vision and uncompromising eye for detail. The owner personally curated every design element to create an atmosphere of refined, organic luxury. Precision craftsmanship shines throughout. A soothing, sophisticated coastal palette flows throughout the home and features exquisite quartzite countertops and intricate, custom-tiled backsplashes. The kitchen features modern cabinetry, an oversized prep island, and top-tier luxury appliances integrated seamlessly to please the most discerning culinary enthusiast. Catering and grand-scale entertaining are handled effortlessly via a hidden, walk-in scullery that keeps prep work out of sight. Effortless movement throughout this residence is guaranteed by a premium residential elevator, providing mechanical access to all four levels of the home. This highly coveted feature ensures that everyone, from young children to multi-generational guests, can transition flawlessly from the ground floor to the crowning jewel of the property: a spectacular rooftop terrace. Modern cabinetry, an oversized island, premium luxury appliances, and beautifully selected surfaces combine form and function, while a concealed walk-in scullery provides substantial additional preparation and storage space away from the main kitchen. Five spacious bedrooms, each with a private ensuite bath, provide exceptional accommodations for family and guests. Multiple living areas throughout the residence allow generations to gather together while still providing the privacy and separation expected in a home of this caliber. A premium residential elevator provides convenient access to all four levels, culminating at one of the home's most memorable destinations--the rooftop terrace. From this exceptional vantage point, sweeping 180-degree views extend along the coastline from Destin toward Panama City Beach, creating a remarkable setting for sunrise, sunset, and evenings beneath the stars. The connection to the Gulf continues outdoors, where the gulf-front pool deck and screened lanai create a private environment for entertaining, dining, swimming, or simply enjoying the sound of the surf. Here, indoor and outdoor living become one, with the Gulf of Mexico providing an ever-changing backdrop. Every element of the residence has been conceived around the experience of coastal living: gathering with family, entertaining friends, retreating to private spaces, and enjoying direct access to one of Northwest Florida's most beautiful shorelines. Thoughtful accessibility has also been seamlessly incorporated into the residence, including wider doorways, an accessible bedroom and bath, a zero-threshold shower, accessible entry, and elevator access throughout the home. These ADA-compliant features have been carefully integrated into the overall design, providing enhanced comfort and ease of movement without compromising the home's sophisticated aesthetic. This is more than an opportunity to own new construction on 30A. It is an opportunity to establish a lasting presence on the Gulf within a community where properties of this caliber are seldom available. Adding another dimension to this offering, the adjoining residence, Unit A, is also available for purchase separately. The availability of both residences presents an exceptionally rare opportunity for a buyer to acquire the two properties together and create a private gulf-front family compound--providing separate residences for extended family and guests while preserving the privacy and independence of each home. W
-
5BEDS
-
N/AACRES
-
6BATHS
-
11/2 BATHS
-
4,107SQFT
-
$2,477$/SQFT
School Information
Description
Words only begin to capture the essence of this newly constructed, gulf-front masterpiece. Located within Gulf Trace--one of 30A's most secluded, coveted, and tightly held beachside enclaves--this home redefines the standard for coastal luxury. Every square inch of this residence was meticulously envisioned and masterfully executed, balancing robust structural integrity with sophisticated, high-end design. The level of finish is an absolute testament to the owner's flawless vision and uncompromising eye for detail. The owner personally curated every design element to create an atmosphere of refined, organic luxury. Precision craftsmanship shines throughout. A soothing, sophisticated coastal palette flows throughout the home and features exquisite quartzite countertops and intricate, custom-tiled backsplashes. The kitchen features modern cabinetry, an oversized prep island, and top-tier luxury appliances integrated seamlessly to please the most discerning culinary enthusiast. Catering and grand-scale entertaining are handled effortlessly via a hidden, walk-in scullery that keeps prep work out of sight. Effortless movement throughout this residence is guaranteed by a premium residential elevator, providing mechanical access to all four levels of the home. This highly coveted feature ensures that everyone, from young children to multi-generational guests, can transition flawlessly from the ground floor to the crowning jewel of the property: a spectacular rooftop terrace. Modern cabinetry, an oversized island, premium luxury appliances, and beautifully selected surfaces combine form and function, while a concealed walk-in scullery provides substantial additional preparation and storage space away from the main kitchen. Five spacious bedrooms, each with a private ensuite bath, provide exceptional accommodations for family and guests. Multiple living areas throughout the residence allow generations to gather together while still providing the privacy and separation expected in a home of this caliber. A premium residential elevator provides convenient access to all four levels, culminating at one of the home's most memorable destinations--the rooftop terrace. From this exceptional vantage point, sweeping 180-degree views extend along the coastline from Destin toward Panama City Beach, creating a remarkable setting for sunrise, sunset, and evenings beneath the stars. The connection to the Gulf continues outdoors, where the gulf-front pool deck and screened lanai create a private environment for entertaining, dining, swimming, or simply enjoying the sound of the surf. Here, indoor and outdoor living become one, with the Gulf of Mexico providing an ever-changing backdrop. Every element of the residence has been conceived around the experience of coastal living: gathering with family, entertaining friends, retreating to private spaces, and enjoying direct access to one of Northwest Florida's most beautiful shorelines. Thoughtful accessibility has also been seamlessly incorporated into the residence, including wider doorways, an accessible bedroom and bath, a zero-threshold shower, accessible entry, and elevator access throughout the home. These ADA-compliant features have been carefully integrated into the overall design, providing enhanced comfort and ease of movement without compromising the home's sophisticated aesthetic. This is more than an opportunity to own new construction on 30A. It is an opportunity to establish a lasting presence on the Gulf within a community where properties of this caliber are seldom available. Adding another dimension to this offering, the adjoining residence, Unit A, is also available for purchase separately. The availability of both residences presents an exceptionally rare opportunity for a buyer to acquire the two properties together and create a private gulf-front family compound--providing separate residences for extended family and guests while preserving the privacy and independence of each home. W
© 2026 Emerald Coast Association of Realtors MLS. All rights reserved. IDX information is provided exclusively for consumers' personal, non-commercial use and may not be used for any purpose other than to identify prospective properties consumers may be interested in purchasing. Information is deemed reliable but is not guaranteed accurate by the MLS or Better Homes & Gardens Real Estate Emerald Coast. Vendor Member number: 28178. Data last updated: 2026-10-13T17:01:05.863.
Vendor Member #28178.