


Description
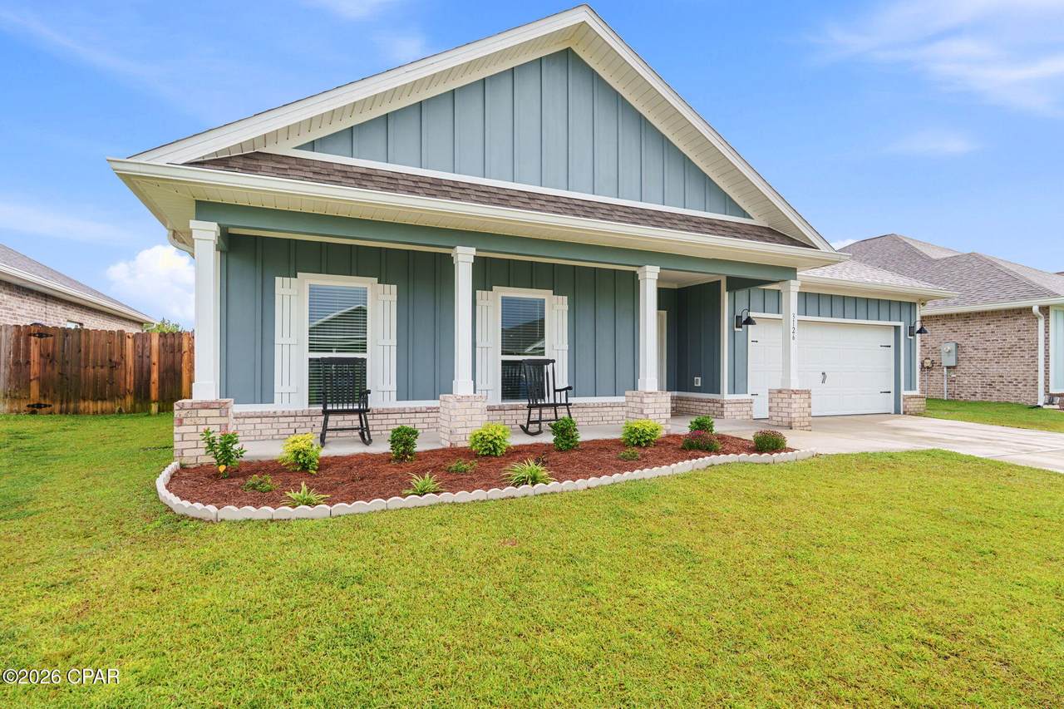
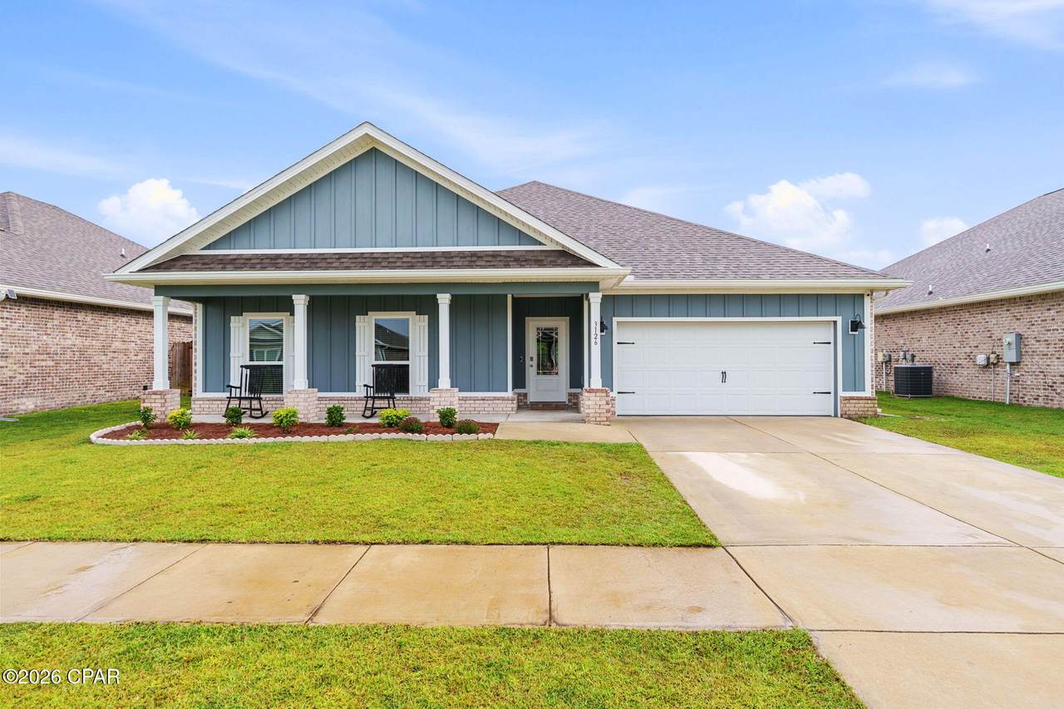
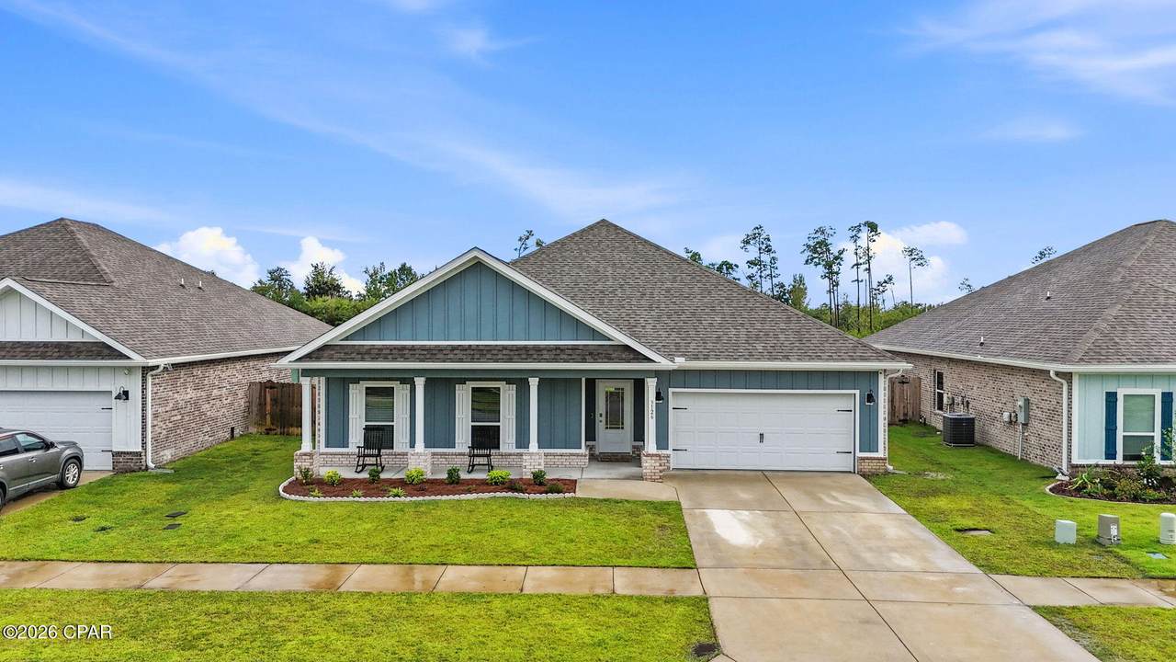
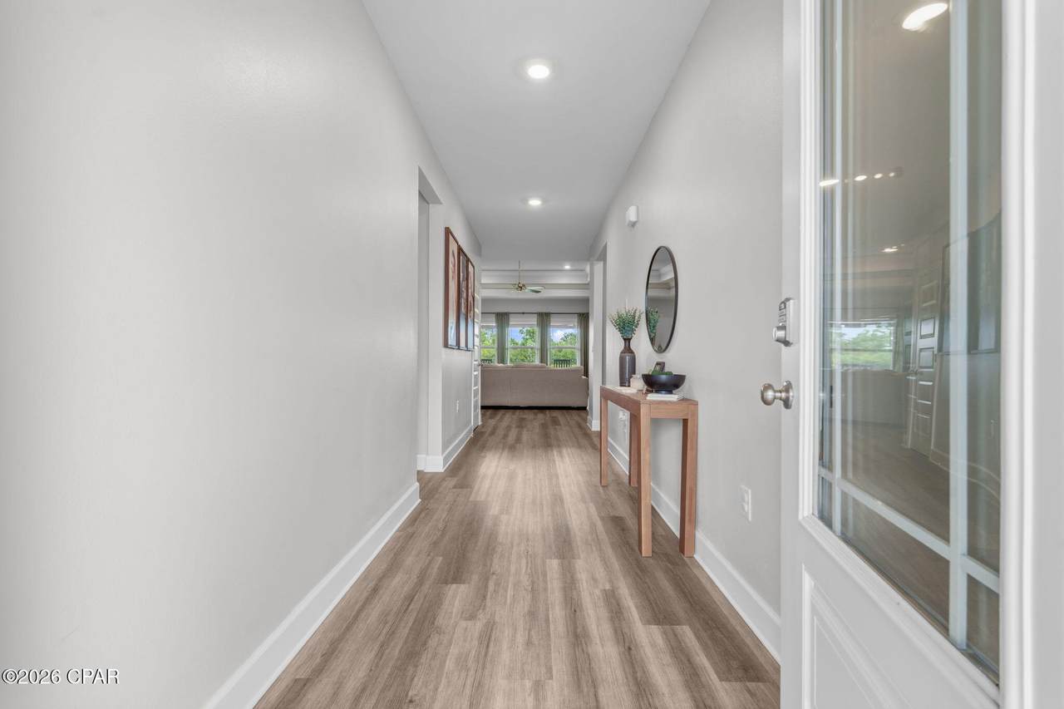
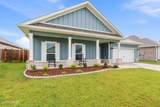
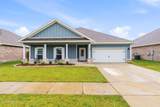
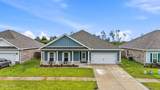
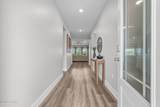
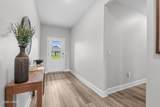
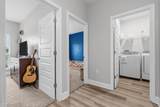
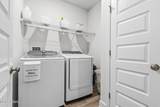
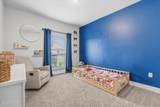
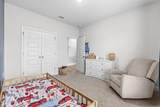
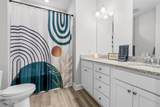
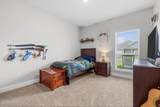
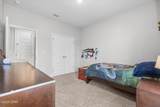
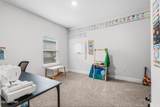
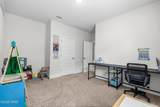
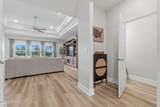
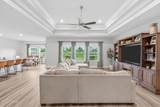
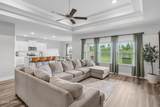
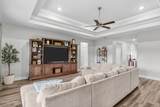
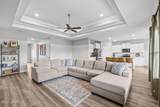
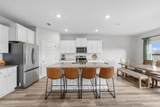
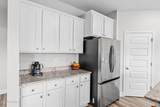
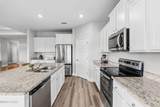
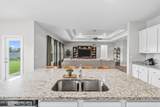
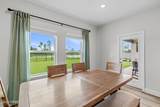
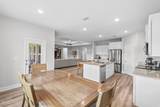
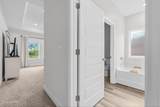
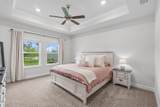
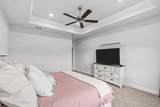
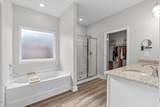
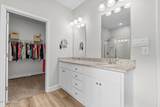
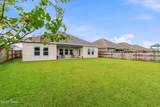
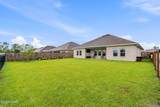
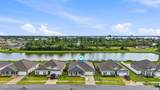
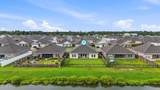
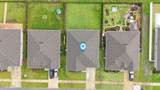
Welcome to Hodges Bayou! If you're looking to get outside of the hustle and bustle of the city while keeping everything within a short distance, this is a wonderful place to call home. Enjoy peaceful country-side living with a short drive to Lynn Haven and Central Panama City, plus a smooth backroad route down HWY 388 to Panama City Beach! Hodges Bayou is zoned for Southport Elementary and Deane Bozeman for middle and high school, with bus transportation available! This 4 bedroom, 2. ½ bath home features the popular Victoria floor plan and sits on a larger lot with a beautiful pond right behind it. The backyard is fully fenced, giving you plenty of room to enjoy the outdoors while still taking in that pretty water view, and an irrigation system helps keep the yard looking its best. Step inside through the spacious foyer, where you'll find the convenient half bath before continuing down the hall. To the left are three generously sized guest bedrooms, the guest bathroom, and a dedicated laundry space. The main living area is open, bright, and SPACIOUS. There's plenty of room for that massive sectional you've been wanting! Tons of natural light beams through the living space, which flows right into the kitchen. The kitchen offers a large island, pantry, and cabinets galore, giving you plenty of storage and room for your family or guests. The primary suite is tucked away and features a spacious ensuite bathroom with a huge soaker tub, separate shower, and large walk-in closet. & don't forget the backyard! A huge covered back porch overlooks the fully fenced yard and pond, making it the perfect spot for morning coffee, grilling out, or winding down at the end of the day. With a larger lot, beautiful water view, and plenty of indoor AND outdoor space, this one has so much to offer. Come check it out!
-
4BEDS
-
0.2ACRES
-
2BATHS
-
11/2 BATHS
-
2,621SQFT
-
$160$/SQFT
School Information
Description
Welcome to Hodges Bayou! If you're looking to get outside of the hustle and bustle of the city while keeping everything within a short distance, this is a wonderful place to call home. Enjoy peaceful country-side living with a short drive to Lynn Haven and Central Panama City, plus a smooth backroad route down HWY 388 to Panama City Beach! Hodges Bayou is zoned for Southport Elementary and Deane Bozeman for middle and high school, with bus transportation available! This 4 bedroom, 2. ½ bath home features the popular Victoria floor plan and sits on a larger lot with a beautiful pond right behind it. The backyard is fully fenced, giving you plenty of room to enjoy the outdoors while still taking in that pretty water view, and an irrigation system helps keep the yard looking its best. Step inside through the spacious foyer, where you'll find the convenient half bath before continuing down the hall. To the left are three generously sized guest bedrooms, the guest bathroom, and a dedicated laundry space. The main living area is open, bright, and SPACIOUS. There's plenty of room for that massive sectional you've been wanting! Tons of natural light beams through the living space, which flows right into the kitchen. The kitchen offers a large island, pantry, and cabinets galore, giving you plenty of storage and room for your family or guests. The primary suite is tucked away and features a spacious ensuite bathroom with a huge soaker tub, separate shower, and large walk-in closet. & don't forget the backyard! A huge covered back porch overlooks the fully fenced yard and pond, making it the perfect spot for morning coffee, grilling out, or winding down at the end of the day. With a larger lot, beautiful water view, and plenty of indoor AND outdoor space, this one has so much to offer. Come check it out!
© 2026 Central Panhandle Association of Realtors MLS. All rights reserved. IDX information is provided exclusively for consumers' personal, non-commercial use and may not be used for any purpose other than to identify prospective properties consumers may be interested in purchasing. Information is deemed reliable but is not guaranteed accurate by the MLS or Better Homes & Gardens Real Estate Emerald Coast. Data last updated: 2026-10-13T18:04:06.92.
 Listing provided courtesy of Keller Williams Success Realty: 850-249-0313. Listing information © 2026 Central Panhandle Association of Realtors MLS.