





Description
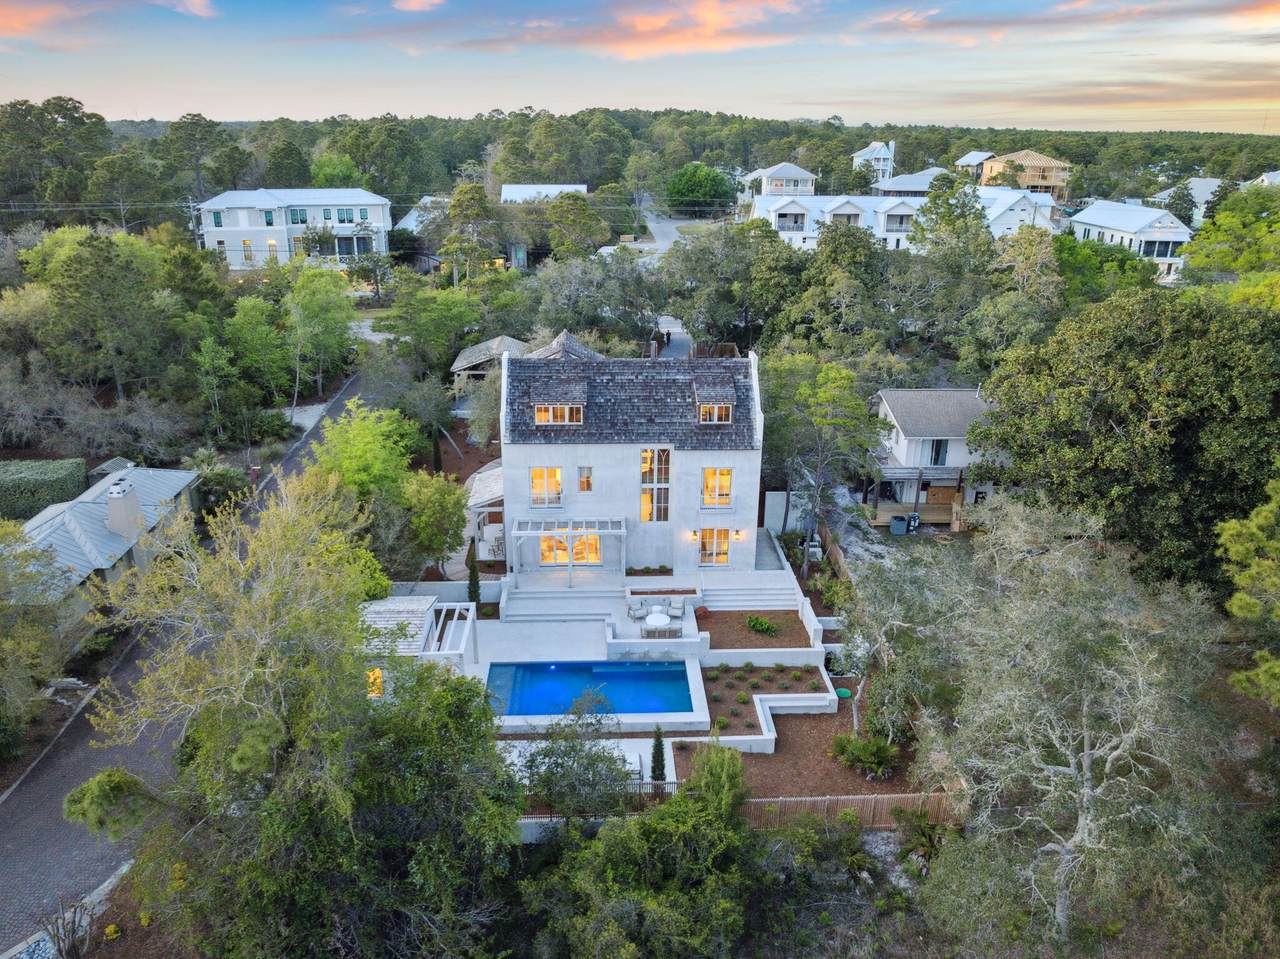
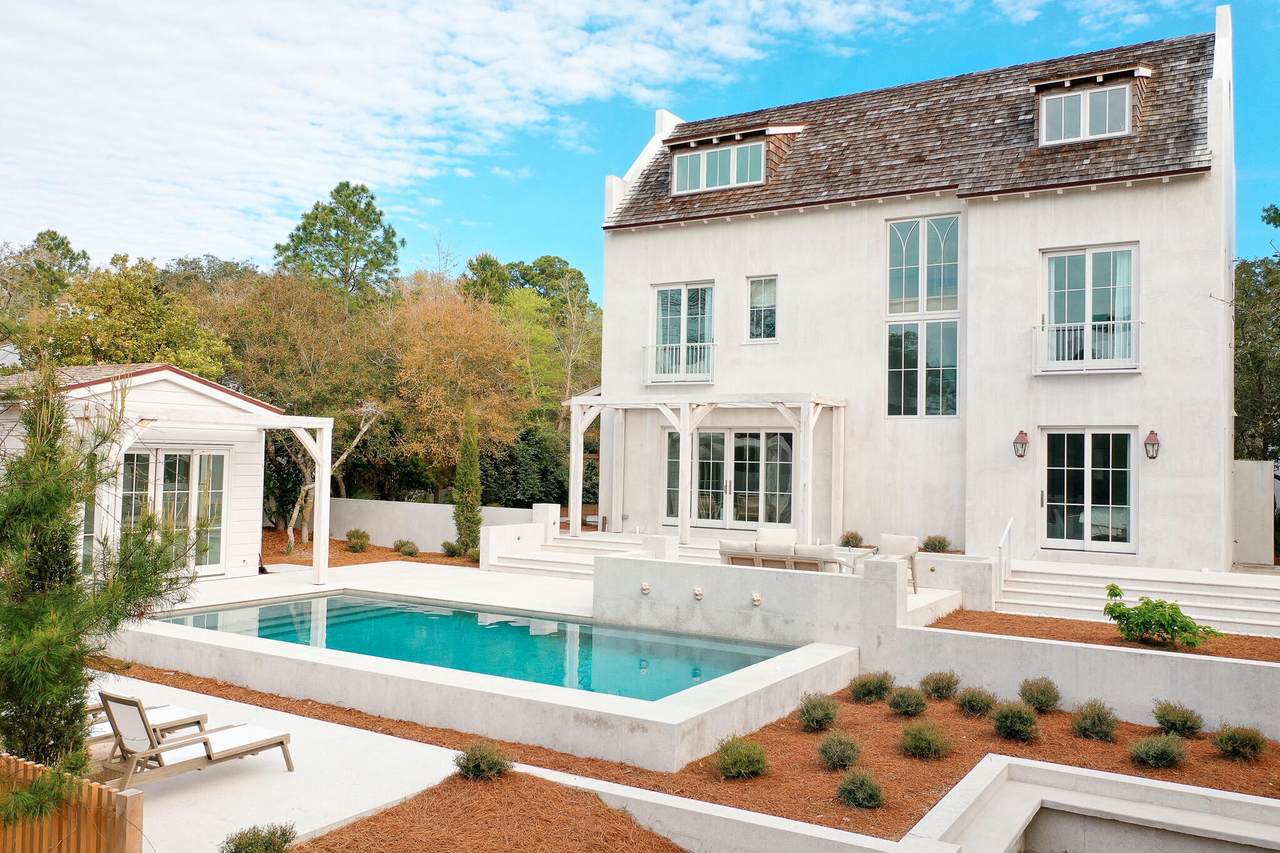
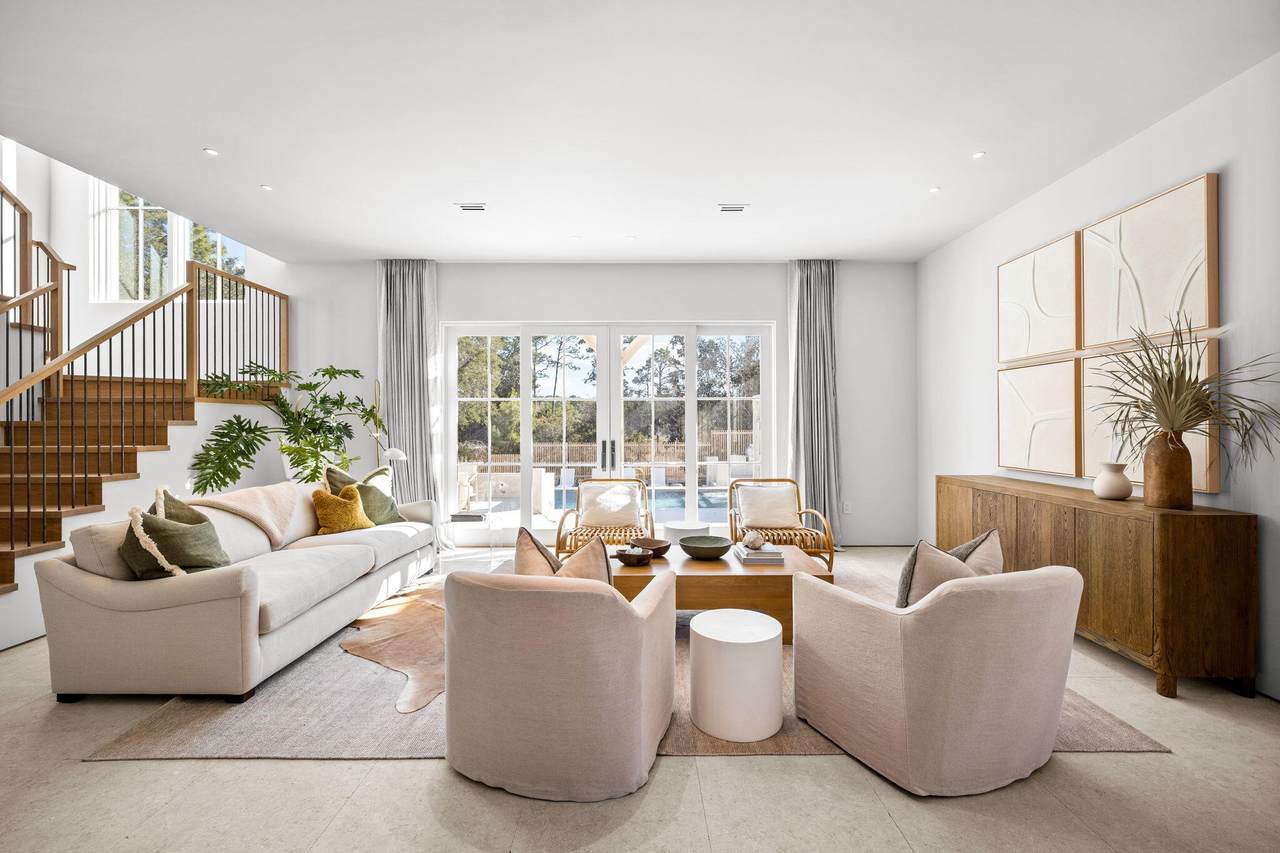
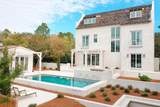
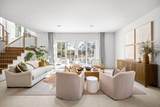
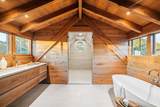
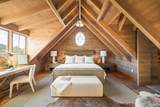
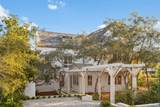
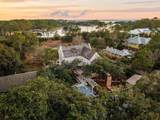
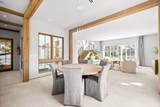
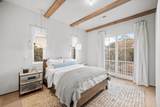
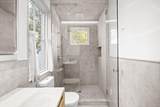
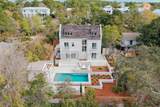
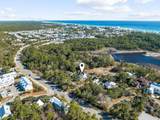
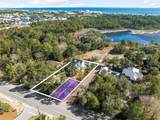
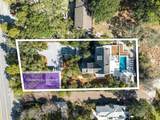
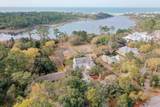
Along Scenic Highway 30A, this privately gated half-acre estate brings a distinctly forward-looking perspective to luxury coastal living, pairing sophisticated design with wellness-conscious construction, privacy, and enduring quality. Encompassing 4,283 square feet, the residence was conceived not simply around how a home looks, but around how it lives, performs, and supports everyday well-being. Thoughtful construction is foundational to the experience. Solid 8-inch concrete block walls, Icynene insulation, and a deep 30-foot foundation incorporating rebar and vapor barriers reflect an emphasis on strength, efficiency, and longevity. These behind-the-walls details are part of a broader approach to residential design in which comfort, durability, and environmental performance carry the same importance as architecture and finish. Set behind private gates on approximately half an acre, the property offers a sense of separation that is increasingly meaningful along 30A. The generous homesite creates breathing room around the residence, allowing architecture, landscape, and outdoor living to coexist with a level of privacy uncommon in more densely developed coastal communities. Throughout the home, design decisions have been approached intentionally, creating spaces meant to support both restoration and connection. Rather than treating wellness as an amenity, the residence incorporates it into the larger philosophy of the home, from its building envelope and insulation to the way the property is positioned for long-term livability. For buyers exploring luxury homes along 30A who value privacy, substantial construction, wellness-focused design, and a larger homesite, this estate offers a compelling alternative to conventional coastal development. It is a residence shaped around a more considered idea of luxury: one defined not only by what is visible, but by the quality, performance, and intention built into the home itself.
-
4BEDS
-
0.49ACRES
-
4BATHS
-
11/2 BATHS
-
4,331SQFT
-
$1,051$/SQFT
School Information
Description
Along Scenic Highway 30A, this privately gated half-acre estate brings a distinctly forward-looking perspective to luxury coastal living, pairing sophisticated design with wellness-conscious construction, privacy, and enduring quality. Encompassing 4,283 square feet, the residence was conceived not simply around how a home looks, but around how it lives, performs, and supports everyday well-being. Thoughtful construction is foundational to the experience. Solid 8-inch concrete block walls, Icynene insulation, and a deep 30-foot foundation incorporating rebar and vapor barriers reflect an emphasis on strength, efficiency, and longevity. These behind-the-walls details are part of a broader approach to residential design in which comfort, durability, and environmental performance carry the same importance as architecture and finish. Set behind private gates on approximately half an acre, the property offers a sense of separation that is increasingly meaningful along 30A. The generous homesite creates breathing room around the residence, allowing architecture, landscape, and outdoor living to coexist with a level of privacy uncommon in more densely developed coastal communities. Throughout the home, design decisions have been approached intentionally, creating spaces meant to support both restoration and connection. Rather than treating wellness as an amenity, the residence incorporates it into the larger philosophy of the home, from its building envelope and insulation to the way the property is positioned for long-term livability. For buyers exploring luxury homes along 30A who value privacy, substantial construction, wellness-focused design, and a larger homesite, this estate offers a compelling alternative to conventional coastal development. It is a residence shaped around a more considered idea of luxury: one defined not only by what is visible, but by the quality, performance, and intention built into the home itself.
© 2026 Emerald Coast Association of Realtors MLS. All rights reserved. IDX information is provided exclusively for consumers' personal, non-commercial use and may not be used for any purpose other than to identify prospective properties consumers may be interested in purchasing. Information is deemed reliable but is not guaranteed accurate by the MLS or Better Homes & Gardens Real Estate Emerald Coast. Vendor Member number: 28178. Data last updated: 2026-10-13T08:01:03.917.
Vendor Member #28178.