
Skip To Content

668 E Royal Fern Way

Santa Rosa Beach, FL 32459
  • $5,375,000
  • STATUS: Active
  • ON SITE: 6 Days
  • MLS #: 1013205
New On Site 6 Days Ago
UPDATED: 39 min ago
$5,375,000
  • 6
    BEDS
  • 0.24
    ACRES
  • 7
    BATHS
  • 1
    1/2 BATHS
  • 5,460
    SQFT
  • $984
    $/SQFT
Neighborhood:
Type:
Single-Family Home
Built:
2018
County:
Area:

School Information

Elementary School:
Middle School:
High School:

Description

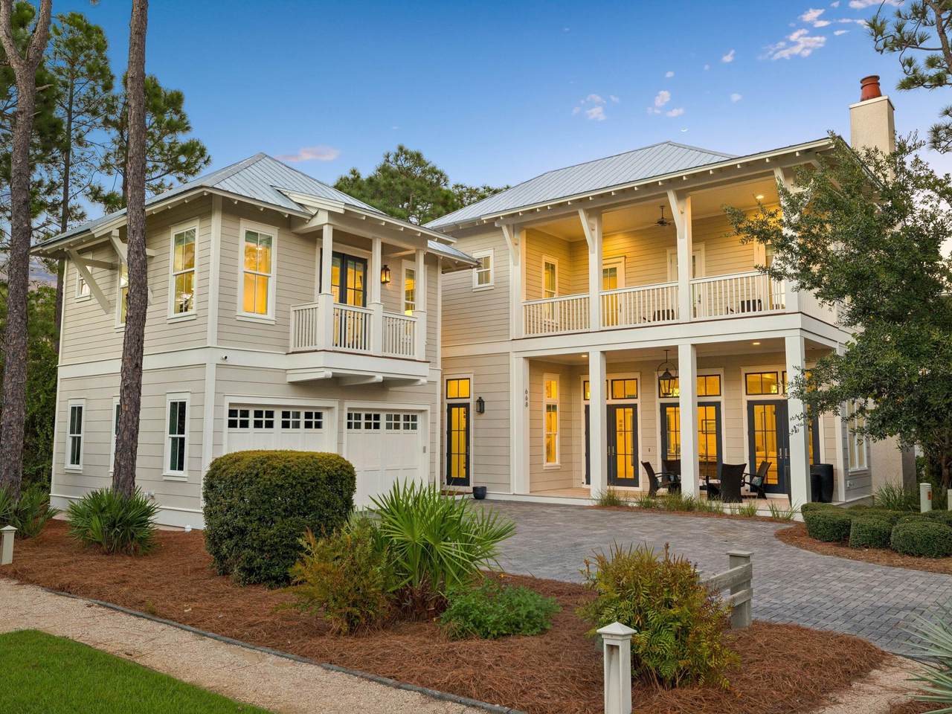
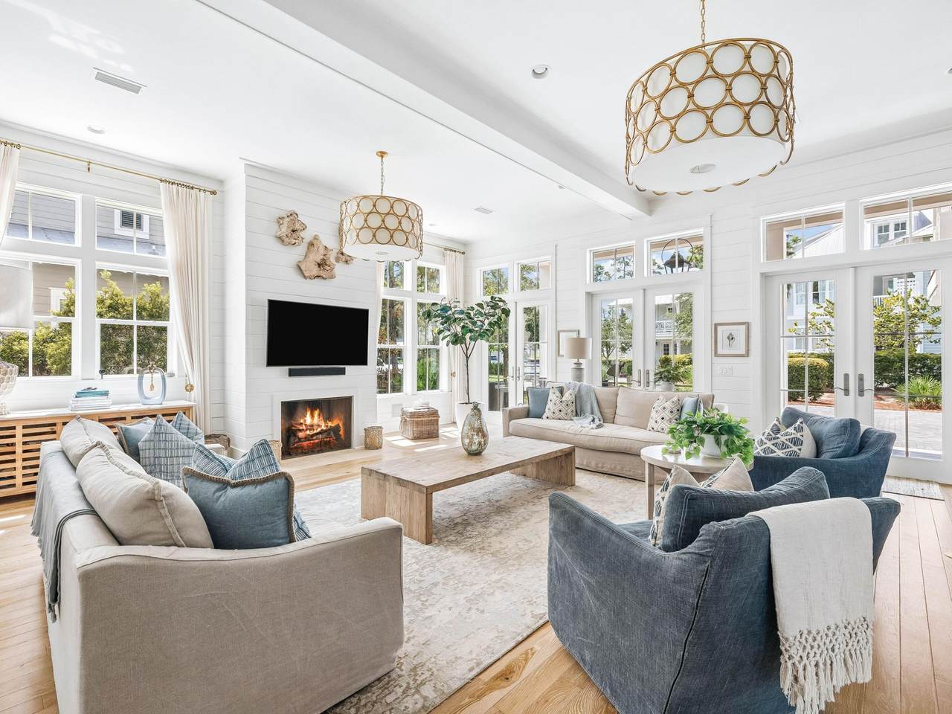
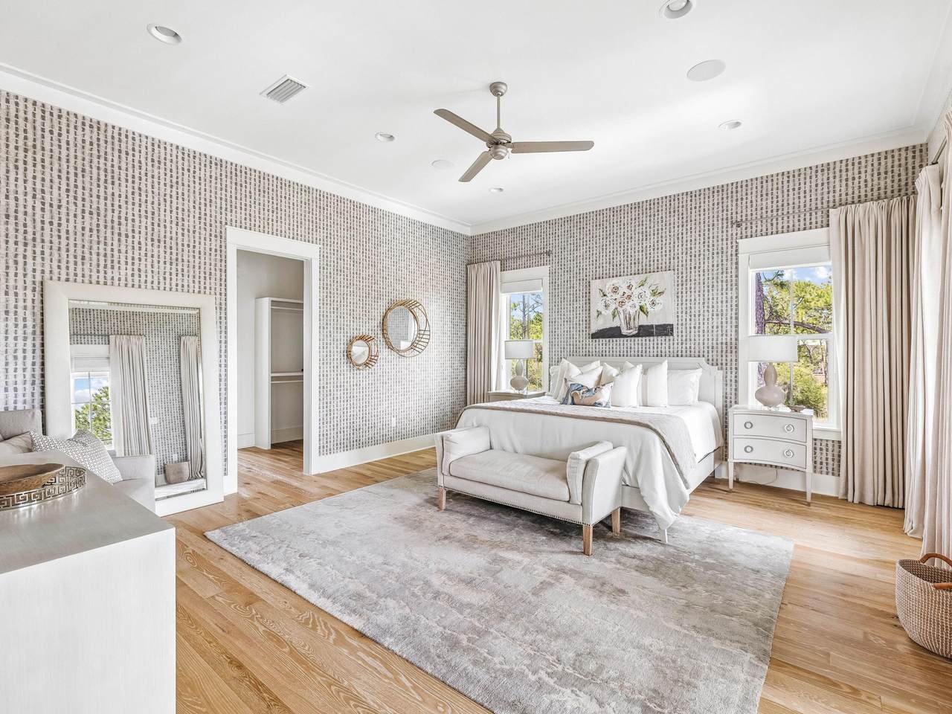
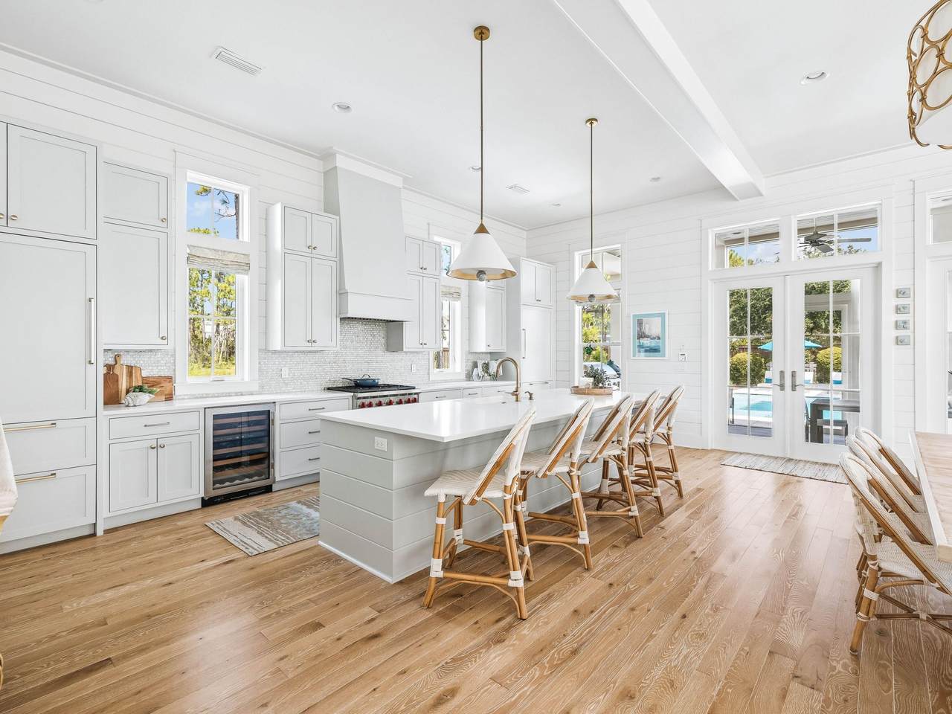
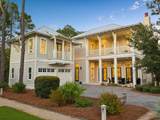
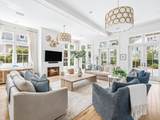
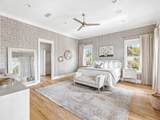
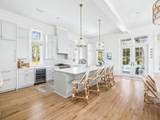
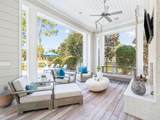
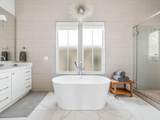
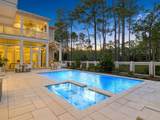
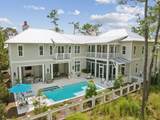
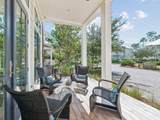
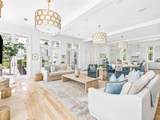
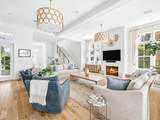
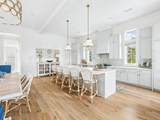
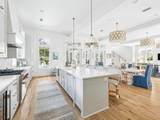
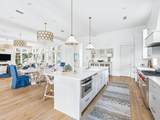
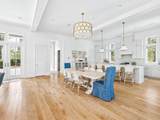
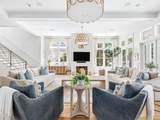
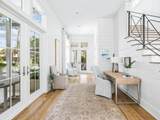
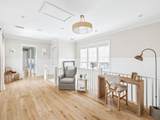
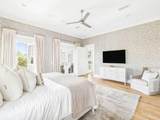
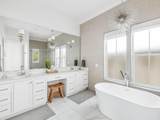
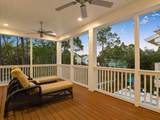
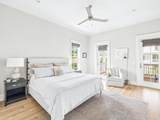
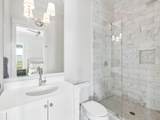
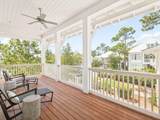
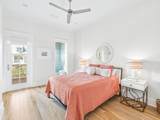
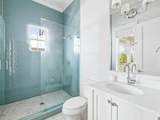
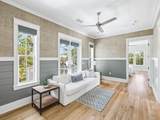
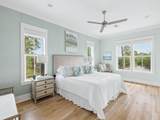
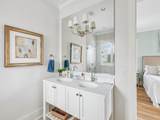
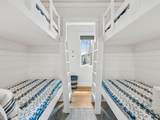
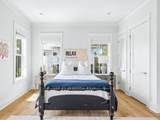
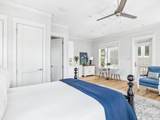
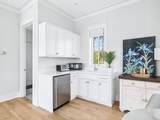
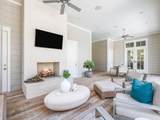
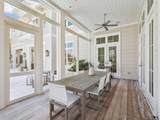
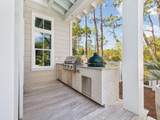
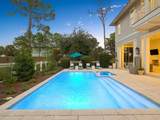
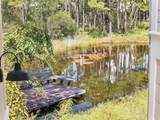
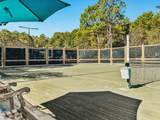
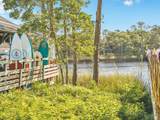
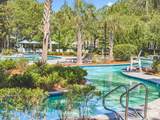
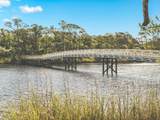
Set on one of the most generous homesites in this distinguished phase of WaterColor, this refined coastal estate enjoys a private setting adjacent to a protected nature preserve and reflective pond. Spanning 5,460 square feet, the residence offers six bedrooms, seven full and one half baths, including a one-bedroom, one-bath carriage suite above a detached two-car garage. Thoughtfully designed for sophisticated coastal living, the interiors feature wire-brushed oak flooring, tailored shiplap walls, and a gas fireplace anchoring the light-filled great room. The kitchen features Sub-Zero and Wolf appliances, a dedicated wine refrigerator, quartz countertops, and custom cabinetry surrounding a generous island. A screened dining porch extends the living spaces outdoors to a private backyard with a 15' x 28' pool and spa, summer kitchen with Big Green Egg, and covered lounge with fireplace and television. The upper level features two primary suites, two additional guest bedrooms, and a four-bed bunk room, all connected by a private elevator. The carriage suite offers a kitchenette, full bath, and private balcony, creating a comfortable retreat for guests. Within WaterColor's 499-acre master-planned community along the Gulf of Mexico, residents enjoy community pools, the gulf-front beach cub, nature trails, the BoatHouse, tennis facilities, and Camp WaterColor with its lazy river and waterslide. A sophisticated coastal residence offering privacy, refined interiors, and exceptional outdoor living in one of WaterColor's most desirable settings along Scenic Highway 30A.

Monthly Payment Calculator


© 2026 Emerald Coast Association of Realtors MLS. All rights reserved. IDX information is provided exclusively for consumers' personal, non-commercial use and may not be used for any purpose other than to identify prospective properties consumers may be interested in purchasing. Information is deemed reliable but is not guaranteed accurate by the MLS or Better Homes & Gardens Real Estate Emerald Coast. Vendor Member number: 28178. Data last updated: 2026-10-09T22:01:12.773.
Vendor Member #28178.
www.bealocaldestin.com/homes/181779243
Print Image

668 E Royal Fern Way Santa Rosa Beach, FL 32459

  • Price: $5,375,000
  • Status: Active
  • On Site: 6 Days
  • Updated: 39 min ago
  • MLS #: 1013205
6
Beds
7
Baths
1
½ Baths
0.24
Acres
5,460
SQFT
$984
$/SQFT
2018
Built
Neighborhood:
Watercolor
County:
Walton
Area:
30A East
Elementary School:
Dune Lakes
Middle School:
Emerald Coast
High School:
South Walton
Property Description
Set on one of the most generous homesites in this distinguished phase of WaterColor, this refined coastal estate enjoys a private setting adjacent to a protected nature preserve and reflective pond. Spanning 5,460 square feet, the residence offers six bedrooms, seven full and one half baths, including a one-bedroom, one-bath carriage suite above a detached two-car garage. Thoughtfully designed for sophisticated coastal living, the interiors feature wire-brushed oak flooring, tailored shiplap walls, and a gas fireplace anchoring the light-filled great room. The kitchen features Sub-Zero and Wolf appliances, a dedicated wine refrigerator, quartz countertops, and custom cabinetry surrounding a generous island. A screened dining porch extends the living spaces outdoors to a private backyard with a 15' x 28' pool and spa, summer kitchen with Big Green Egg, and covered lounge with fireplace and television. The upper level features two primary suites, two additional guest bedrooms, and a four-bed bunk room, all connected by a private elevator. The carriage suite offers a kitchenette, full bath, and private balcony, creating a comfortable retreat for guests. Within WaterColor's 499-acre master-planned community along the Gulf of Mexico, residents enjoy community pools, the gulf-front beach cub, nature trails, the BoatHouse, tennis facilities, and Camp WaterColor with its lazy river and waterslide. A sophisticated coastal residence offering privacy, refined interiors, and exceptional outdoor living in one of WaterColor's most desirable settings along Scenic Highway 30A.
Exterior Features

Architectural Style Beach House Attached Garage YN No Carport YN No Construction Materials Trim WoodSiding CmntFbrHrdBrd Door Features [] Driveway Spaces 3 Exterior BalconyDeck CoveredDeck OpenFenced Back YardHot TubPool - Gunite ConcrtPool - In-GroundPorch ScreenedShowerFireplaceSummer Kitchen Exterior Features BalconyPrivate YardHot TubPool - Gunite ConcrtOutdoor ShowerOutdoor Kitchen Foundation Details [] Garage YN Yes Parking Garage Door OpenerGarage Parking Features Garage Parking Total 5 Patio And Porch Features Deck CoveredDeck OpenPorch Screened Pool Yes Pool Features In Ground Roof Metal View Pond Window Features Window Treatments

Interior Features

Appliance Info Auto Garage Door OpnDishwasherDisposalDryerFreezerMicrowaveRange HoodRefrigeratorStove/Oven GasWasherWine Refrigerator Appliances DishwasherDisposalDryerFreezerMicrowaveRange HoodRefrigeratorWasherTankless Water Heater Basement [] Bedroom Level Second Cooling Ceiling Fan(s) Cooling YN Yes Fireplace Features EPA Qualified FireplaceFireplace Gas Fireplace YN Yes Flooring HardwoodTile Furnished Partially Heating CentralGas - Natural Heating YN Yes Interior Ceiling Crwn MoldingCeiling RaisedFireplaceFireplace GasFloor HardwoodFloor TileFurnished - SomeKitchen IslandLighting RecessedOwner's ClosetPantryWallpaperWindow Treatmnt SomeWoodwork PaintedElevator Interior Features Crown MoldingVaulted Ceiling(s)FireplaceKitchen IslandRecessed LightingOwner's ClosetPantryWallpaperWoodwork PaintedElevator Kitchen Level First Living Room Level First Master Bed Bath MBath Double VanityMBath Garden TubMBath Separate ShwrMBath TileMBed Walk-in Closet Master Bedroom Level Second Rooms BedroomMaster BedroomBunk RoomDining AreaKitchenLiving Room Rooms Total 8

Property Features

Assessment Amount 1560 Assessment Paid Quarterly Association Fee Includes ManagementSecurityCable TVTrash Association YN Yes Buyer Financing [] Community Features BeachDeed AccessPlaygroundPoolTV CableTennis Court(s)Pets AllowedPickleballShort Term Rental - Allowed Energy AC - 2 or MoreCeiling FansHeat Cntrl ElectricWater Heater - Tnkls Fees Include AccountingManagementSecurityTV CableTrashMaster Association Fencing [] Green Energy Efficient [] Is Subject Leased No Lot Features CovenantsCul-De-SacRestrictions Lot Parcel Access Paved Road Lot Size Dimensions 147 x 70 x 147 x 70 New Construction YN No Other Equipment [] Other Structures [] Property Condition Construction Complete Property Sub Type Detached Single Family Road Frontage Type [] Road Surface Type Paved Security Features [] Special Listing Conditions [] Tax Annual Amount 35947.64 Tax Year 2026 Utilities [] Utility Info Community SewerGas - NaturalPublic SewerPublic WaterTV Cable Water Source Public Waterfront Features [] Zoning Resid Single Family Zoning Info Resid Single Family

Listing courtesy of Scenic Sotheby's International Realty: 850-231-6052.


© 2026 Emerald Coast Association of Realtors MLS. All rights reserved. IDX information is provided exclusively for consumers' personal, non-commercial use and may not be used for any purpose other than to identify prospective properties consumers may be interested in purchasing. Information is deemed reliable but is not guaranteed accurate by the MLS or Better Homes & Gardens Real Estate Emerald Coast. Vendor Member number: 28178. Data last updated: 2026-10-09T22:01:12.773.
Vendor Member #28178.
 
https://bt-photos.global.ssl.fastly.net/emerald/1280_boomver_1_1013205-2.jpg https://bt-photos.global.ssl.fastly.net/emerald/1280_boomver_1_1013205-2.jpg https://bt-photos.global.ssl.fastly.net/emerald/1280_boomver_1_1013205-2.jpg
Logo
Better Homes & Gardens Real Estate Emerald Coast
1234 Airport road suite 126
Destin FL, 32541